

Investment property in Priekuļi – a 1,228 m² building for the development of a m
80 000.00 €
|
Land area, m2
4111
|
Area, m2
1282
|
|
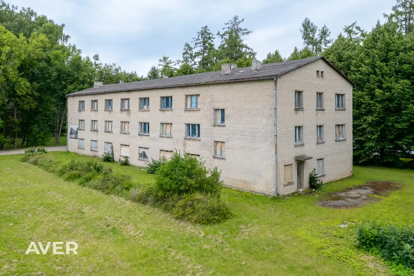
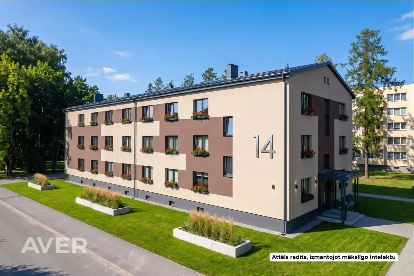
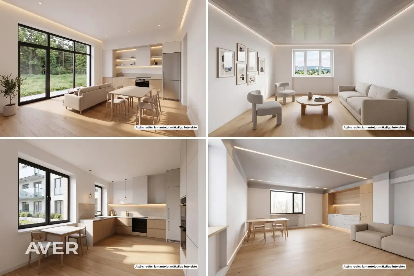
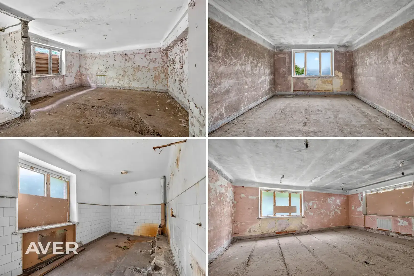
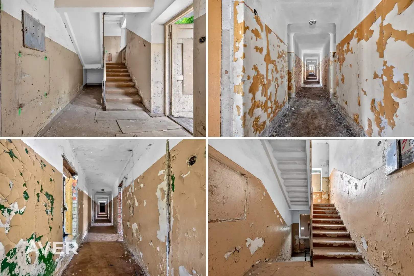
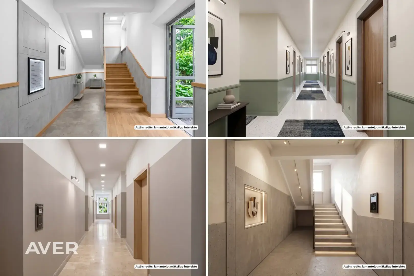
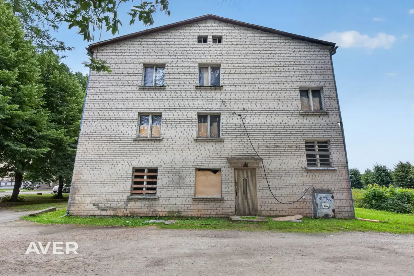
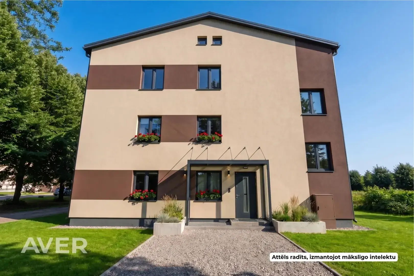
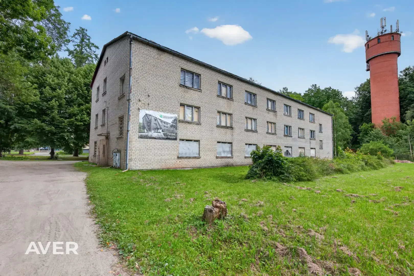
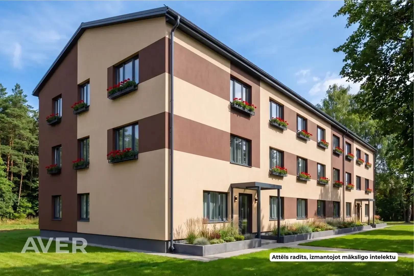
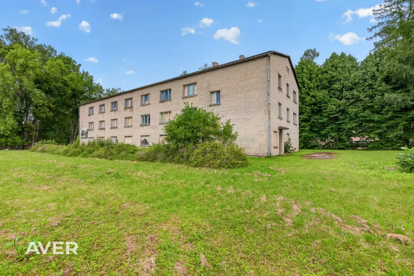
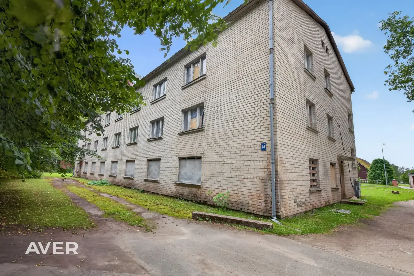
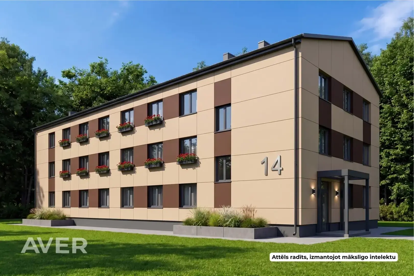
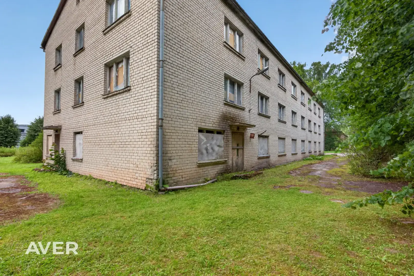
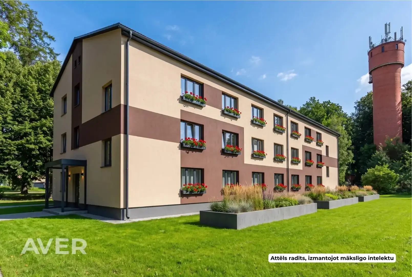
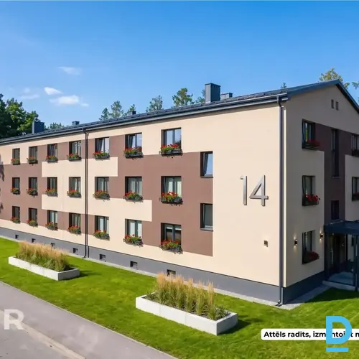
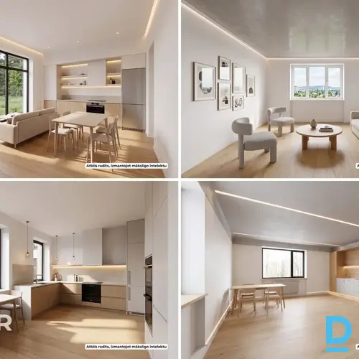
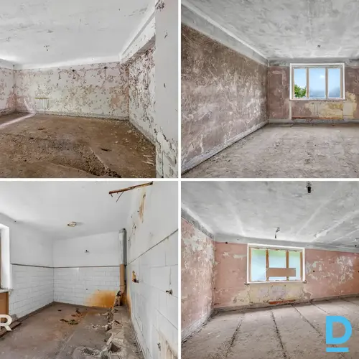
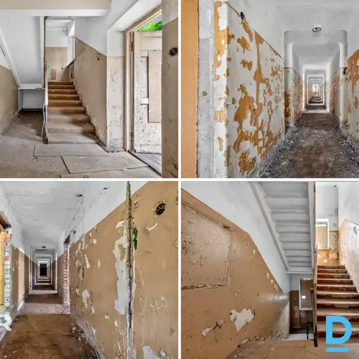
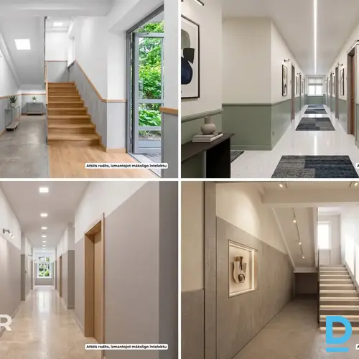
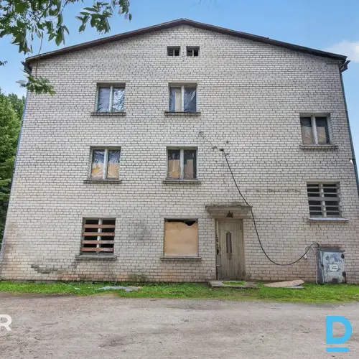
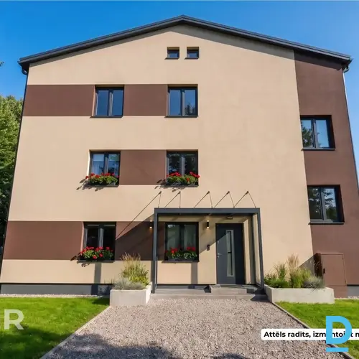
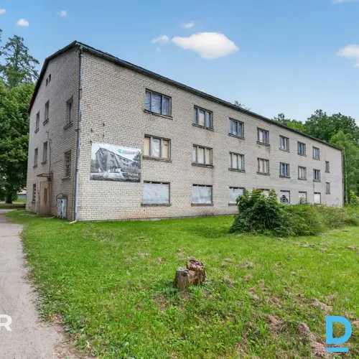
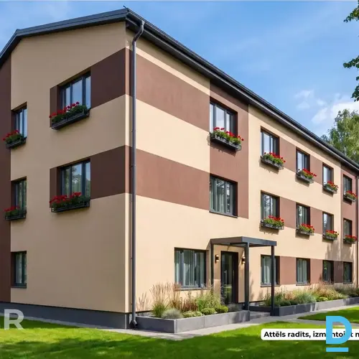
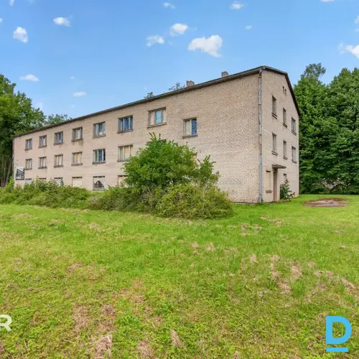
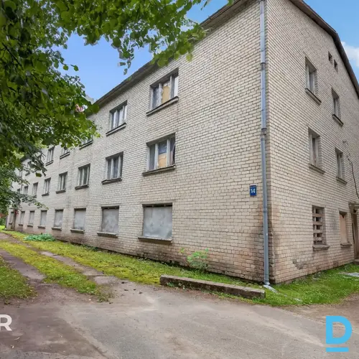
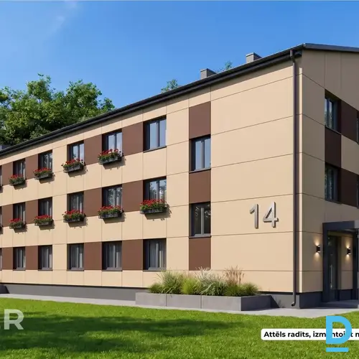
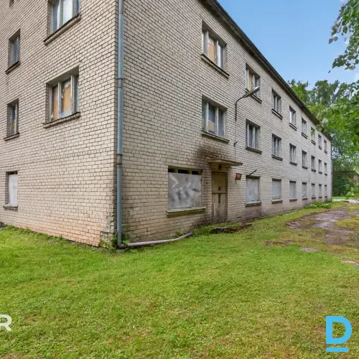
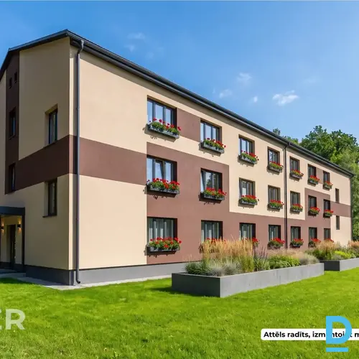
Investment property in Priekuļi – a 1,228 m² building for the development of a multi-apartment residential project. The property offers extensive development potential – the former dormitory building could be transformed into a modern residential or commercial project. Depending on the chosen concept, the building could be adapted for apartments, studio-type units, student or young professionals’ accommodation, long-term or short-term rentals, as well as offices, commercial premises, service businesses, or other entrepreneurial purposes. A three-storey former dormitory building, constructed in 1968 and commissioned for use. The building has reinforced concrete/concrete foundations, brick masonry exterior walls and an asbestos-cement sheet roof. The property is connected to the municipal water and sewerage systems and has a three-phase electricity connection. A redevelopment project has been prepared to convert the former dormitory building into a multi-apartment residential building, creating a high-quality living environment both inside the building and throughout the surrounding grounds. Building layout: - first floor – 6 apartments; - second floor – 5 apartments; - third floor – 5 apartments. The project provides for a total of 16 apartments of various sizes and configurations: the largest and most spacious apartments are located on the western side of the building, while the smaller apartments are located on the eastern side. A small storage room is planned on the first floor in one of the stairwells. Staircases are located on both sides of the building. The proposed interior layout eliminates long central corridors and allocates as much of the available floor area as possible to residential use. The property is intended for redevelopment, making the main value of the interior the project's development potential – rationally converting the existing spaces into apartments of different sizes while reducing the inefficient amount of shared corridor space. The project concept allows for the creation of living spaces suitable for a variety of residents' needs and requirements. The adjoining land plot has an area of 4,111 m². The access road is paved with asphalt. The project has been designed with consideration for the existing landscaping. Parking spaces are planned in areas that already have access from both sides of the plot – from Tehniķu Street and Egļu Gatve. To provide the required number of parking spaces, the project provides for the removal of several individual trees, while preserving the row of trees along Egļu Gatve. A children's playground is planned in the south-eastern corner of the land plot. The existing row of linden trees provides shade on hot days, while the open area towards the west allows residents to enjoy the evening sun. The property is conveniently located and well suited for residential development. Nearby are Vidzeme Technology and Design Technical School, a kindergarten, Priekuļi Cultural Centre, a youth centre, swimming pool, children's playground, veterinary clinic and TOP supermarket. Cēsis is approximately a 10-minute drive away. Call or write (SMS, WhatsApp, e-mail) for more detailed information. |
|
-
Report abuse
 Report abuse
Ad No.: 1623668
Created: 26.08.2026 / 0:16
Number of visits: 1 Today: 1Updated: 26.08.2026 / 0:16